



Anchor posts and reinforcements
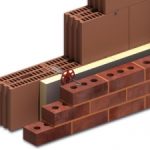
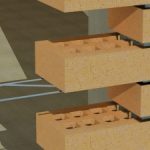
Cortartec bracing posts are designed to extend vertically between floors to provide lateral support for masonry panels.
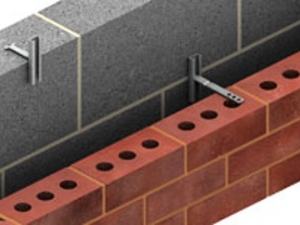
Bracing posts can be installed either on the inner face of the blockwork or within the cavity, leaving the blockwork undisturbed. They are designed to meet specific application requirements and are supplied complete with end connections and ties.
They are suitable for use where standard AMR ladder-type masonry reinforcement is inadequate or when there is a requirement to split a large masonry panel.
Construction products falling within the scope of a harmonized European standard must now bear the CE marking under the Construction Products Regulation. For wind braces and parapet braces, the harmonized standard is BS EN 1090-1 Execution of steel structures and aluminum structures: Requirements for the conformity assessment of structural components. Cortartec complies with all CE marking requirements of this Standard, including design in accordance with EN 1993 (Eurocode 3) and external certification of our factory production controls by an approved body.
Channel and angle section posts
WP1 and WP3 Posts
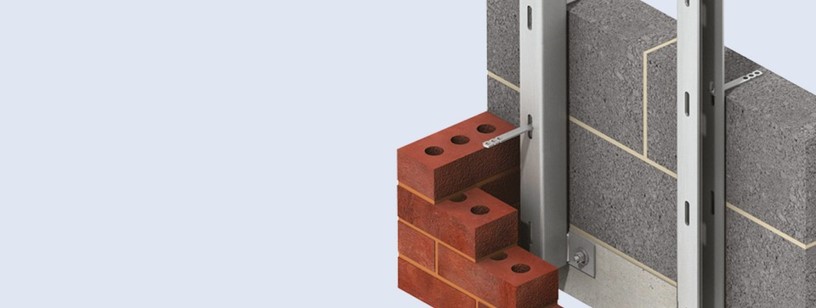
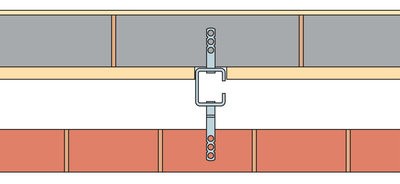
WP1 and WP3 posts are channel-section bracing posts designed to be installed within the cavity, leaving the block undisturbed.
The wind posts come complete with end connections and couplings that fit into the vertical slots in the flanges of the channel section.
Postes WP2
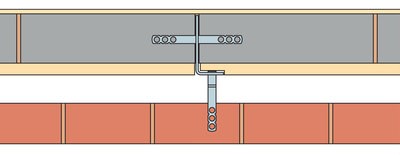
The WP2 post is an angle-section support designed for small openings or areas with high wind loads. One leg of the angle brace is incorporated into the block, and the block is tied through the brace leg to minimize any possible movement or cracking in the interior finishes. If a vertical movement joint is required instead of a tied joint, ties with a release sleeve on one side can be provided.

WP4 Posts
WP4 wind braces are typically used in interior block walls that have a “flush-faced” finish on both sides and where the wind braces cannot protrude beyond either face. Sometimes called “spine” studs, they are flat plates designed to fit into the wall. Although the depth of a WP4 stud is limited by the width of the masonry (preferably 20 mm less than the wall width), the thickness of the stud can vary to increase its load-bearing capacity. The masonry is tied through the stud.
Parapet Posts
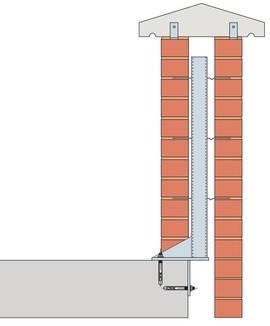
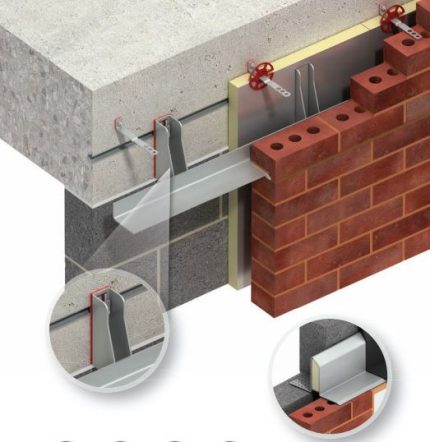
Parapet posts provide lateral restraint to masonry that projects above the main structure. They are designed as cantilevers and include a substantial base connection to transfer bending moment to the structure. To ensure a practical base connection, the posts are generally less than 1.6 meters in height.
Connections and clamps
The choice of fastener and its position on the structure must be considered when selecting the wind mast or railing. This is particularly important when the mast is to be anchored in concrete. The bolt in the connection with the slot at the top must be positioned so that vertical movement of the frame can occur. Typical details are shown.
The type of fastener will depend on the frame. Expansion bolts are typically provided for concrete structures, and anchor bolts are provided for steel structures.
Channel and angle section posts
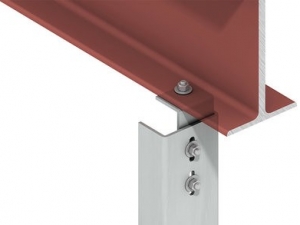
Steel top
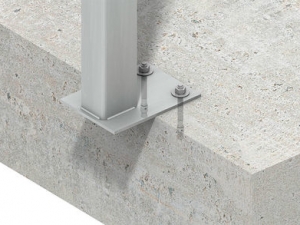
Concrete base
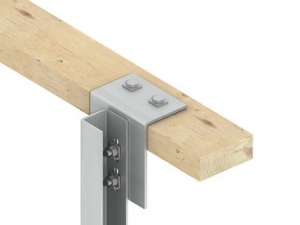
Wooden top
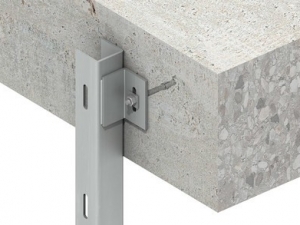
Concrete cap
Wall hangings
A variety of ties are available to fit bracing posts. SDN ties are used on the outer sheet, and SPN ties on the inner sheet. SNS ties are used on the inner block posts and can be supplied with a release sleeve for use where there is a vertical movement joint.
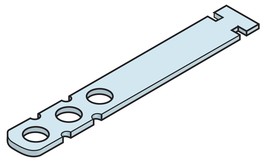
SPN
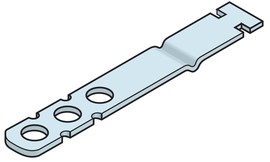
SDN
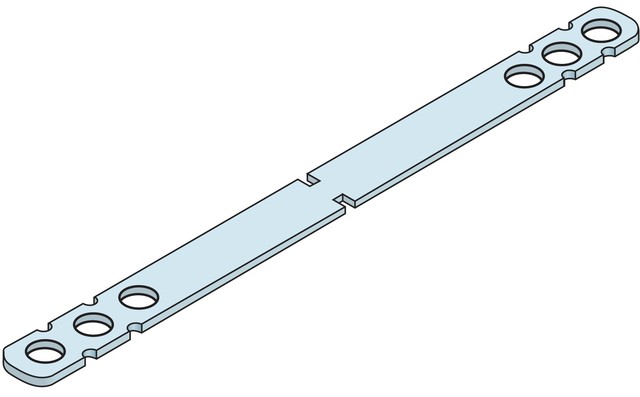


Reviews
There are no reviews yet.