



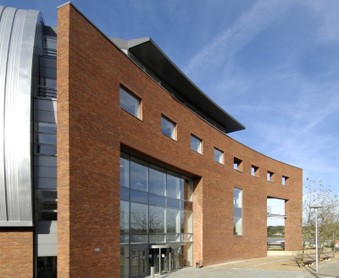

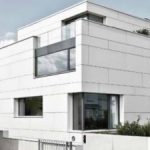
Exposed brick facades
Masonry Support / Brick Support
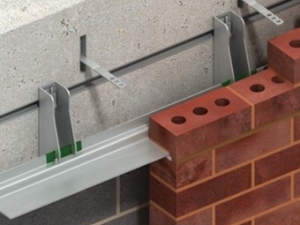
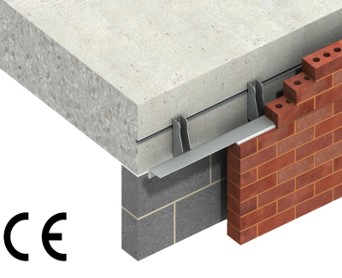
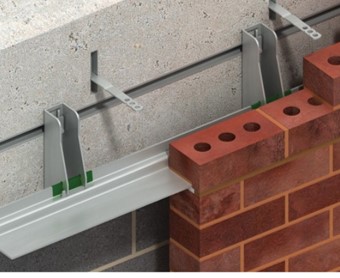
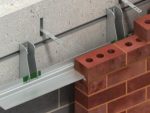
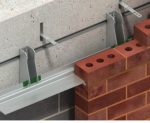
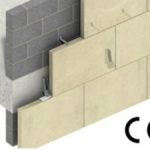
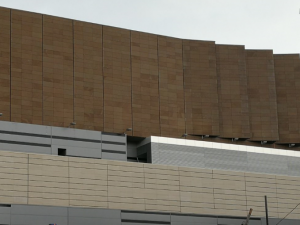
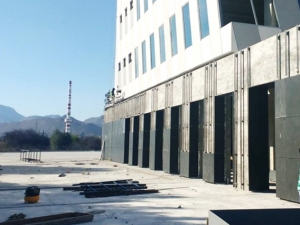
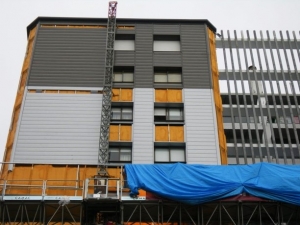
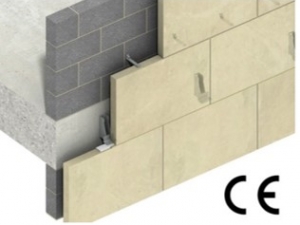
Brick, block, or stone cladding on steel or concrete structures is typically supported by stainless steel masonry support systems.
The type of structure, differential movement, type of cladding, masonry load, and cavity width must be considered when selecting the most appropriate fastening solution.
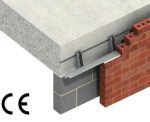
CE Marking
Construction products that fall within the scope of a harmonized European standard must now bear the CE marking under the Construction Products Regulation.
For masonry support systems, the harmonized standard is BS EN 1090-1 Execution of steel structures and aluminum structures: Requirements for conformity assessment of structural components. Our system complies with all CE marking requirements of this Standard, including design in accordance with EN 1993 (Eurocode 3) and external certification of our factory production controls by an approved body.
The maximum size of a masonry panel must be restricted to limit the effects of differential movement. This is particularly important if clay masonry is used with concrete blocks and a concrete structure. To allow for vertical movement of approximately 1 mm per meter, in buildings taller than four stories or 12 meters, movement joints are generally positioned on every floor or every other floor.
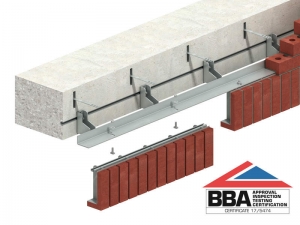
Nexus® Suspended Brickwork System
Creating reveals and soffits with a brick finish is much simpler and faster with the Nexus® Suspended Brickwork System.
The Nexus® system combines a specially developed Ibstock-Kevington lightweight brick-clad steel unit with the MDC stainless steel angle support system. The system offers contractors easier handling along with maximum adjustability, both vertically and horizontally.
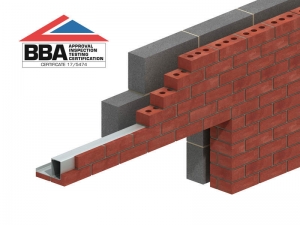
Nexus® Brick-Clad Lintels
Brick-clad lintels are designed to support a single leaf of a cavity wall.
Prefabricated from stainless steel to provide maximum protection against corrosion, they offer a quick and simple way to create deep soffits above window and door openings. They are ideal where speed is of the essence—the permanently bonded brick slip facings, applied off-site, are manufactured from the same batch of masonry as the main structure, ensuring a perfect match without compromising quality or appearance. The lightweight design means that the lintels can simply be lifted by hand, without the need for mechanical lifting equipment, saving time on-site.
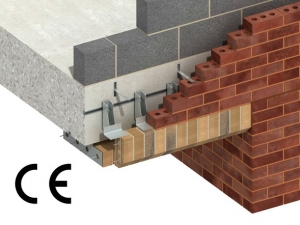
Individual Brackets
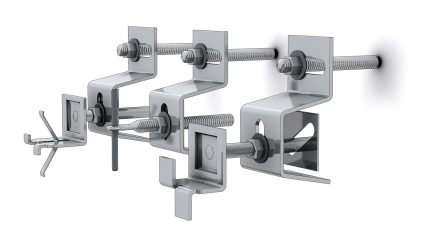
Like the MDC continuous angle bracket system, the Ancon MDA individual bracket system is designed and manufactured to accommodate the specific cavity width and masonry load of a given application.
Brackets spaced at 225 mm centers will support 8 meters of masonry. They can also be used at 450 mm centers to support concrete blocks.
The system comprises individual brackets positioned on each parapet, bolted back to the structural frame.


Reviews
There are no reviews yet.